
Scandinavian Living Kitchen
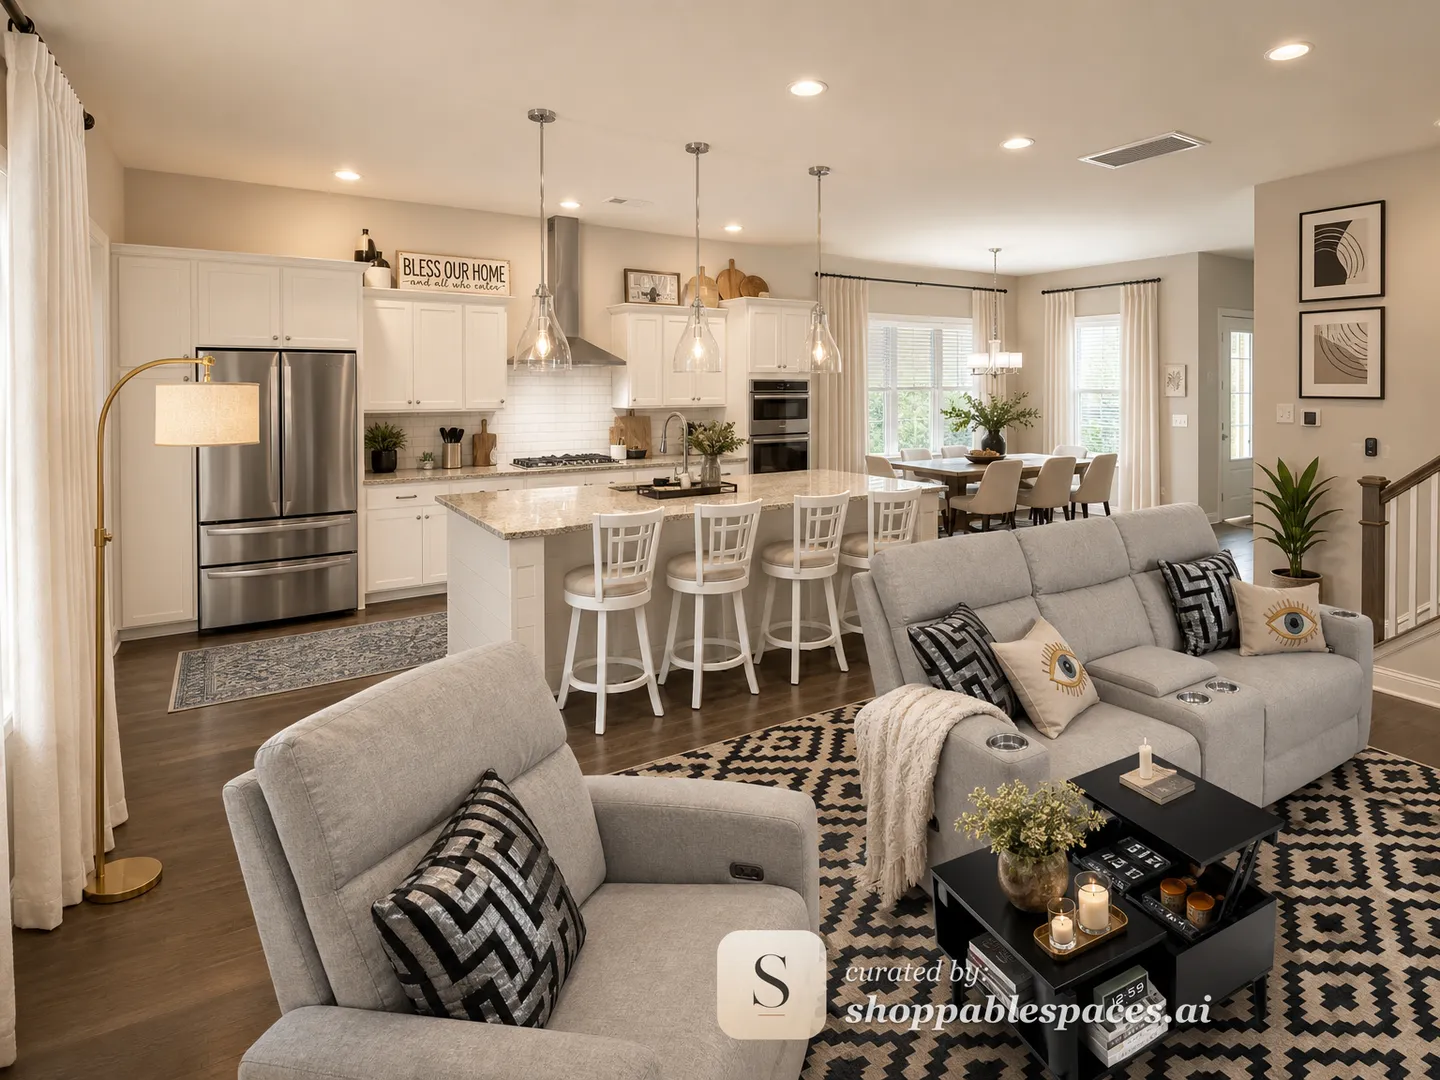
This open concept living kitchen balances a crisp Scandinavian palette with intentional lighting layers, creating an atmosphere that feels both expansive during the day and intimate at night.
Shop the look
Bring the serene Scandinavian aesthetic home with these curated furniture and decor pieces. Select high-contrast geometric rugs to ground light-colored upholstery in an open floor plan.
Shop this living kitchen
 1Coffee Table - Black, Wood, Lift Top, Storage
 2Curtains - Cream, Linen Blend, Pinch Pleat
 3Sculpture - Brown & Gold, Wood, Round, Abstract
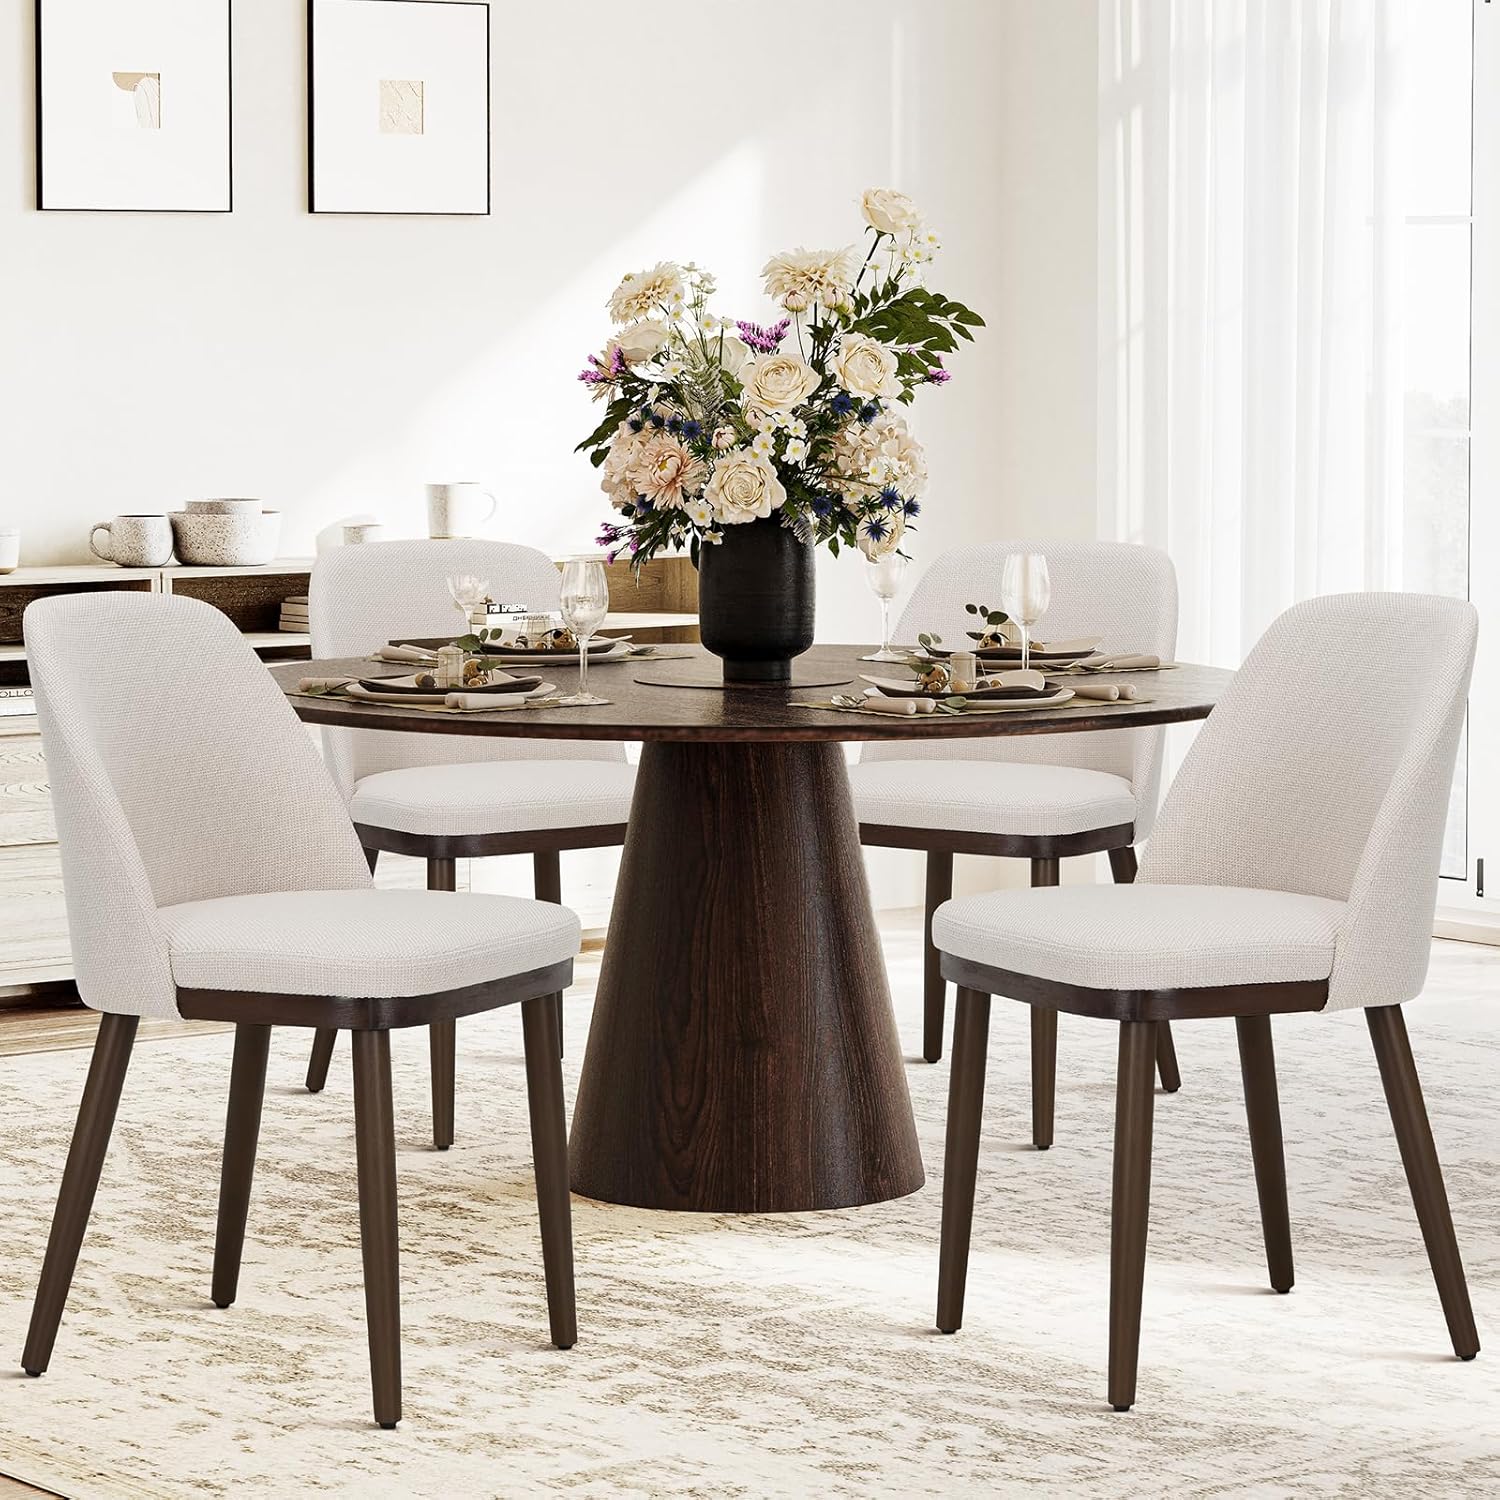 4Dining Chair - Beige, Fabric, Wood Legs, Curved Back
 5Faux Plant - Green, Real Touch Leaves, Indoor Dracaena
 6Floor Lamp - Gold, Metal, Linen, Arc, Dimmable
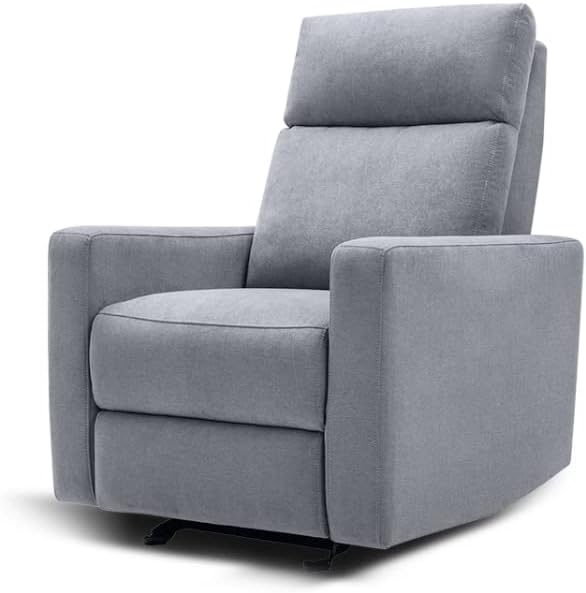 7Recliner - Gray, Fabric, Modern, Nursery Glider
 8Area Rug - Black & Beige, Plastic, Geometric
 9Throw Pillow - Black & Silver, Velvet, Maze Pattern
 10Wall Art - Black, Cream & Taupe, Abstract Line
 11Counter Stool - White, Wood, Swivel, Upholstered
 12Sofa Set - Light Grey, Fabric, Power, Cup Holders
 13Throw Pillow Cover - Beige, Velvet, Sequined Evil Eye
 14Runner Rug - Blue & White, Vintage, Floral Medallion
 15Pendant Light - Nickel, Glass, Teardrop
Design Notes
Scandinavian Living Kitchen: A Study in Ambient Radiance
This open concept living kitchen balances a crisp Scandinavian palette with intentional lighting layers, creating an atmosphere that feels both expansive during the day and intimate at night.
In this Scandinavian living kitchen, light acts as the primary design element, shifting the mood from bright morning utility to evening relaxation. The space is anchored by a light gray sofa set and a matching recliner, which create a soft, neutral foundation against the darker geometric area rug. A gold arc floor lamp provides a warm, focused glow near the seating area, while the kitchen island is illuminated by clear pendant lights that emphasize the clean lines of the white cabinetry. By layering these varied light sources, the design ensures that every corner of the open floor plan remains inviting, functional, and visually cohesive throughout the entire day.
Layering Light for Atmosphere
The secret to this living kitchen success lies in the deliberate contrast between overhead task lighting and warm, localized lamps. The kitchen pendants offer clear, bright illumination for meal preparation, while the gold floor lamp introduces a softer, ambient quality to the living area. This duality allows the space to transition seamlessly between high-energy cooking sessions and quiet evenings of rest. By choosing fixtures with metallic finishes, the design reflects natural light during the day and adds a touch of sophistication once the sun sets. It is a masterclass in using hardware to dictate the emotional temperature of a room.
Cohesive Scandinavian Textures
Scandinavian design thrives on texture, and this room uses a mix of materials to prevent the neutral palette from feeling flat. The linen blend curtains add a soft, airy movement to the windows, while the velvet throw pillows and their unique sequined covers introduce a tactile layer of luxury. The black and beige geometric rug serves as a strong visual anchor, balancing the lightness of the upholstery with a bold, graphic pattern. By keeping the materials grounded in natural influences, the room maintains a sense of calm that is both modern and incredibly livable for a busy household.
Functional Open Concept Flow
Designing an open floor plan requires careful consideration of how furniture shapes the movement between zones. Here, the kitchen island with its white swivel stools acts as a natural bridge between the culinary area and the living space. The placement of the recliner and sofa set defines the lounging zone without obstructing the sightlines, ensuring the room feels spacious and connected. The addition of a vintage-inspired runner rug in the kitchen subtly demarcates the workspace, proving that even in a unified layout, small styling choices can provide clear and intentional boundaries for daily activities.
Room Design FAQ
How do I maintain a Scandinavian aesthetic in an open living kitchen?
Focus on a neutral color palette of creams, grays, and whites, then layer in natural wood tones and tactile fabrics. Keep your furniture lines clean and prioritize functional, clutter-free surfaces to ensure the space feels airy and intentional rather than busy or overwhelming.
What is the best way to light a combined living and kitchen area?
Use a layered approach. Install bright task lighting over your kitchen island for utility, and incorporate dimmable floor or table lamps in the living area to create intimacy. This allows you to adjust the mood based on the time of day or the specific activity.
Can I mix patterns in a minimalist Scandinavian space?
Yes, provided you keep the color palette consistent. By using a monochromatic black and white scheme for patterns like geometric rugs or maze-patterned pillows, you add visual interest without disrupting the calm, minimalist foundation of the room. Balance bold patterns with solid-colored furniture.
Paid links: we may earn a commission when you buy through product links. Prices and availability are illustrative and may differ on the retailer site.