The TV and fireplace compete for attention.
Awkward living room layout ideas
Fix the room that never quite works.
Fireplace on one wall, TV on another, windows everywhere, traffic cutting through the middle. Upload the photo and see a finished version of the room before buying anything.
Real Rooms. Real Designs. Real Furniture. Real Decor.
 1234
1234Start here
When the layout is the problem, start with the photo.
Not sure what to do with your room? Upload one photo and get a finished direction using real furniture and decor you can shop.
Walkways split the seating area.
The windows, doors, or corners make furniture placement hard.
You need a visual plan before moving or buying furniture.
Awkward room example
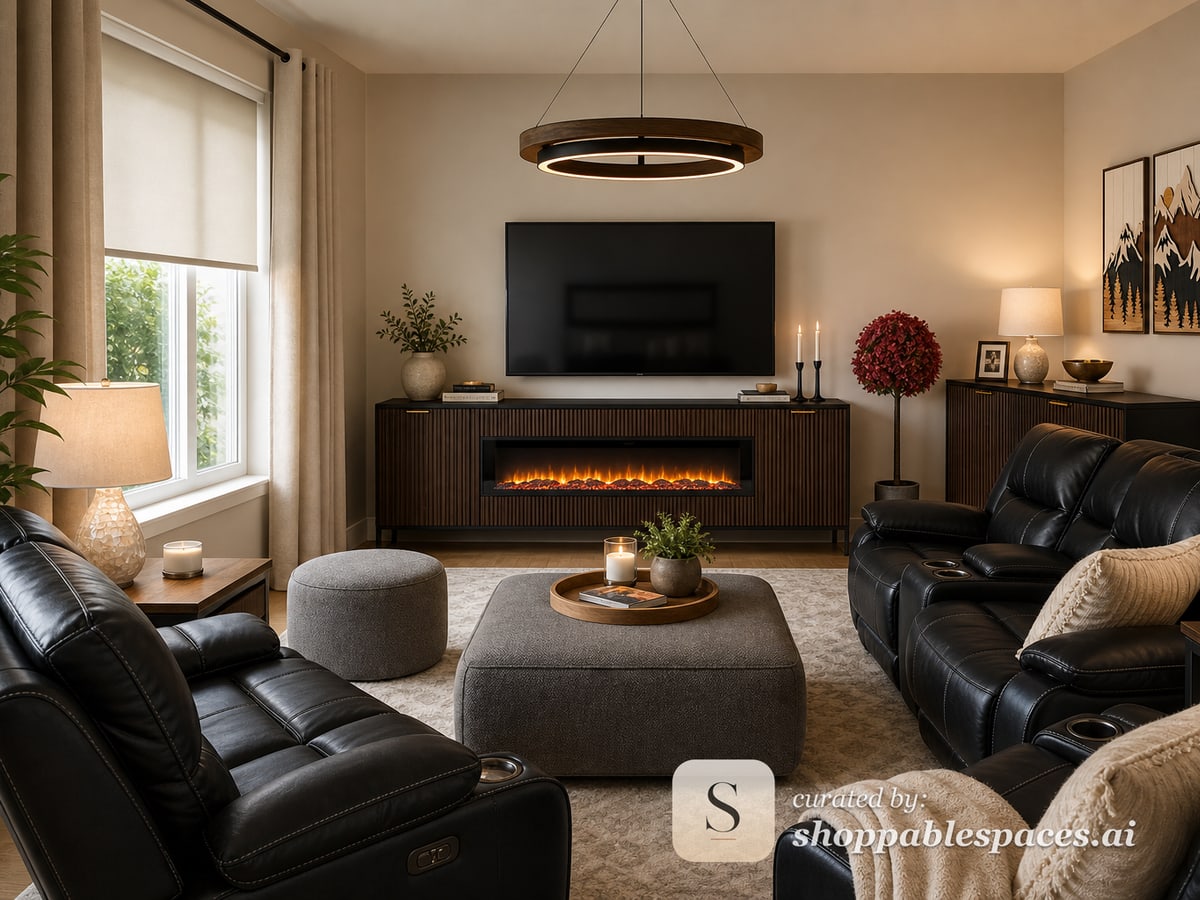
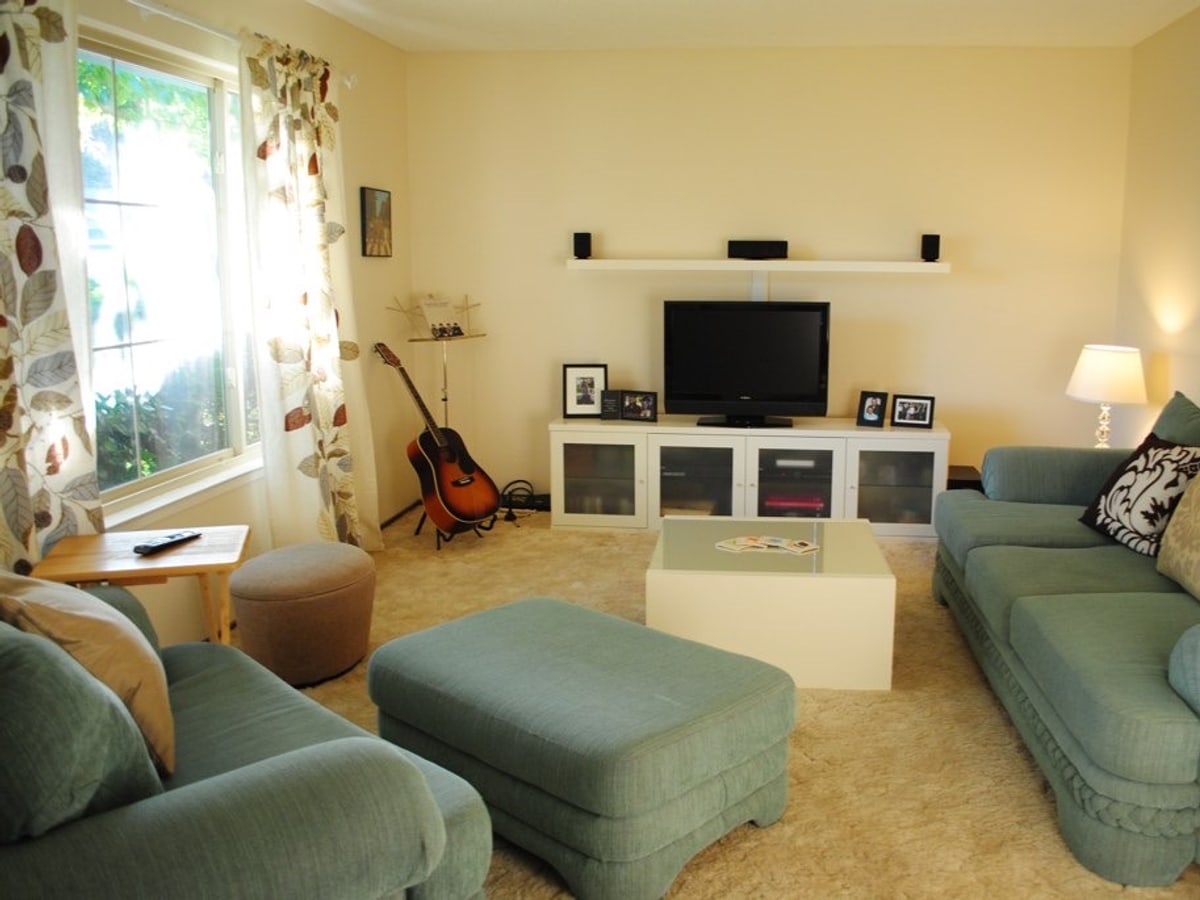
The TV wall, seating, and empty corners finally get a plan.
The original room had a lot happening: big seating, a central ottoman, a TV wall, side-window glare, and decor that did not feel pulled together. The redesign gives the room a stronger focal point, warmer lighting, and clearer furniture scale.
- Makes the TV wall feel intentional
- Adds lighting, wall art, and storage to quiet the layout
- Turns the same room footprint into a more polished space
Keep what you love
Work with the architecture, not against it.
Shoppable Spaces keeps the room architecture visible and styles around the real walls, openings, windows, and focal points in your photo.
Step 01
Photograph the whole problem area
A wider image helps the tool see focal points, windows, and traffic paths.
Step 02
Choose what stays
Keep existing seating, TV, rug, or fireplace orientation when you want the design to respect it.
Step 03
Review the finished concept
Use the final room and product list as a practical direction for the layout.
More ways to startChoose the problem
Choose the problem
that sounds like your room.
These pages are built around real homeowner searches: awkward rooms, apartments, first homes, nurseries, and rooms where the sofa has to stay.
Design my room from a photoUpload one real room image and get a shoppable plan.AI room makeoverTurn an unfinished room into a styled, shoppable concept.Small living room makeoverFind scale, layout, and product ideas for a tight room.Keep my couch room designRedesign around the sofa, rug, or pieces you already own.
QuestionsPractical answers
Practical answers
before you upload.
Can this solve awkward living room layouts?
It can help visualize a better design direction for tricky layouts, including competing focal points and unusual room shapes.
Should I upload a wide photo?
Yes. A wide room photo is best because it shows more walls, openings, furniture, and traffic paths.
Can I use it before buying furniture?
Yes. That is the point: see the room direction first, then shop real products.
Can I make more than one version?
Yes. You can generate multiple styles and compare options.
Your room, redesignedUpload one photo.
Upload one photo.
Get a shoppable room plan.
Check your free-design offer and see what your actual room could become.